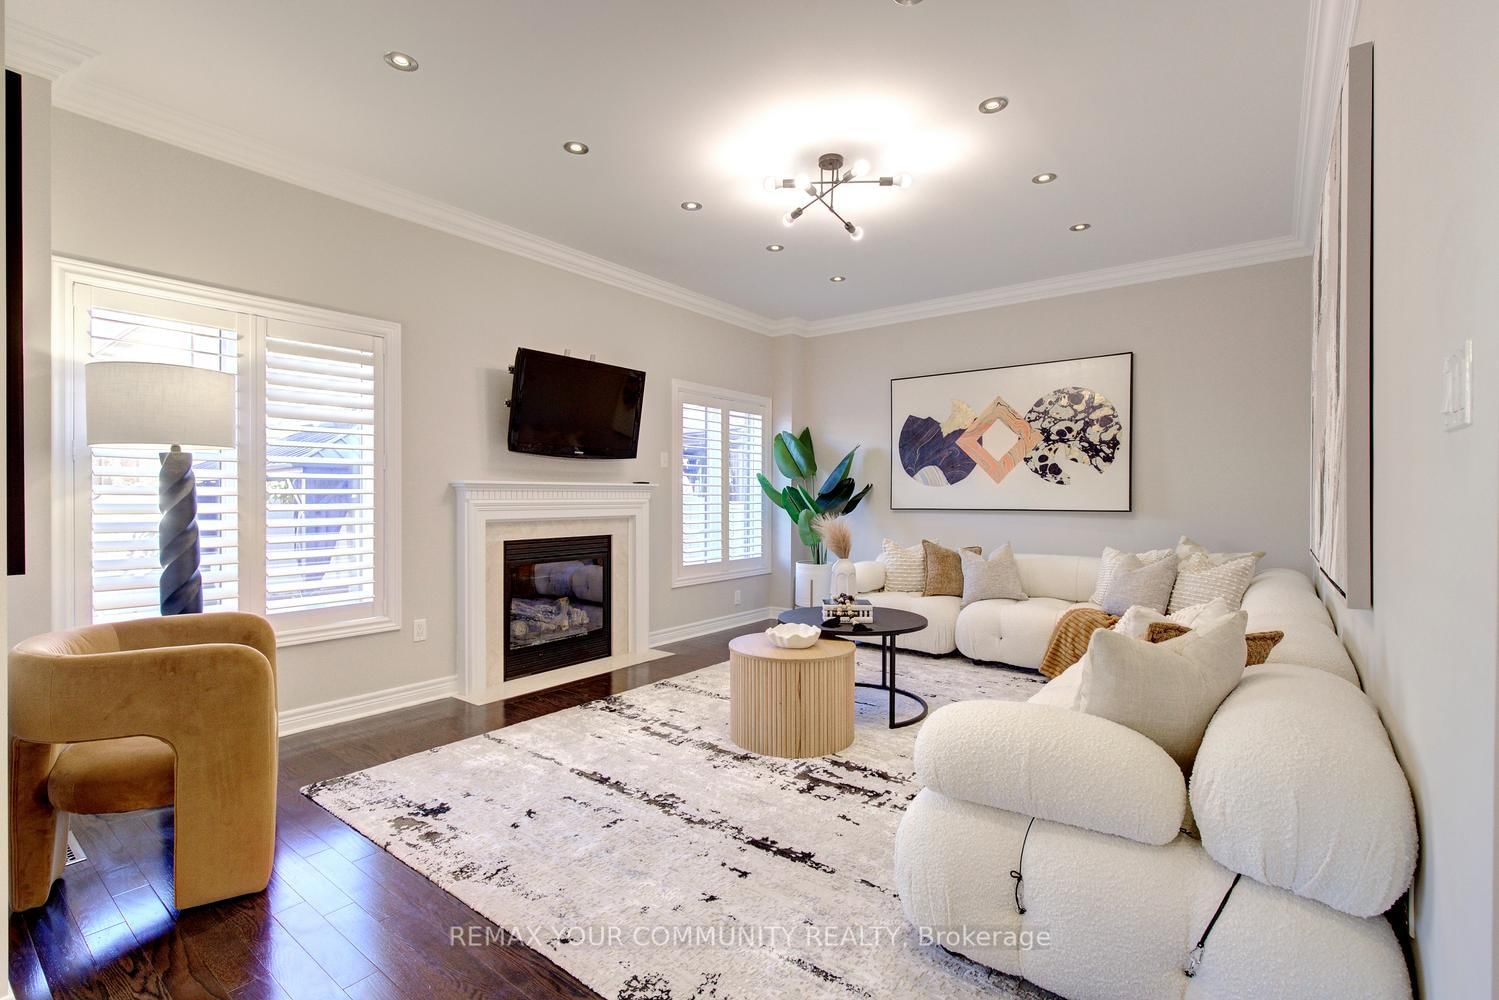
<-- style PDP --> 18 Kirkbride Crescent, Vaughan - Detached for sale for $1,457,330
  • new
  • for sale
  • leased

18 Kirkbride Crescent

Vaughan, Ontario, L6A 2J5 - Maple

$1,457,330

  • Neighbourhood

    Maple

  • Major Intersection

    Jane/Rutherford

  • Listed Since: 2 day(s)

  • Last update: today

Overview

  • Property Type

    Detached, 2-Storey

  • Bedrooms

    4 + 1

  • Bathrooms

    4

  • Basement

    Apartment + Finished

  • Kitchen

    1 + 1

  • Total Parking

    6 (2 Attached Garage)

  • Lot Size

    39.37x128 (Feet)

  • Taxes

    $6,780.42 (2026)

  • Type

    Freehold

Property Description

Property description for 18 Kirkbride Crescent, Vaughan

Kirkbride is one of the nicest streets south of Major Mackenzie. A wide, quiet crescent with lots from 40 to 60 feet wide, including ravine lots. And no sidewalks! Driveways are generous and front lawns stay clear of parked cars. Walkability to 4 schools: Maple High, Maple Creek PS, Blessed Trinity Catholic elementary and Le-Petit-Prince (French Catholic). Cortellucci Vaughan Hospital, medical clinics, shopping and restaurants are all close by. Getting into Toronto is easy with Hwy 400, Maple and Rutherford GO stops, and the subway at VMCC. This Midpark-built, almost 2700 sf all-brick detached home has 4+1 bedrooms and a double-car garage. Formal living and dining rooms for entertaining, and a kitchen that opens to the family room for everyday living. The primary bedroom has its own ensuite. The finished lower level is set up as an in-law suite with its own kitchen, ideal for parents, grown kids or extended family. A separate entrance is doable for rental income potential (buyer to verify with City). The backyard is fully fenced and landscaped, with a gazebo. Kirkbride Cres., is the kind of street where families settle in and stay for decades. Homes like this are hard to find. This one is special. From the moment you walk in, it just feels right. Beautifully laid out, lovingly kept, and ready to welcome its next family.

Listed by RE/MAX HALLMARK REALTY LTD.

  • MLS #

    N14166448

  • Sq. Ft

    2500-3000

  • Sq. Ft. Source

    MLS

  • Lot Irregularities

    n/a

  • Year Built

    16-30

  • Pool

    None

  • Drive

    n/a

  • Garage

    Attached, 2 spaces

  • Total Parking

    6

  • Family Room

    Y

  • Den

    Y

  • Exterior

    Brick

  • Fireplace

    Y

  • Roof

    Asphalt Shingle

  • Foundation

    Concrete

  • Elevator

    n/a

  • Water View

    n/a

  • Laundry Level

    n/a

  • Heat

    Forced Air

  • A/C

    Central Air

  • Water

    Municipal

  • Water Supply

    n/a

  • Sewers

    Sewers

  • Central Vac

    N

  • Kitchen

    5.51 x 5.41 ft Main level

    Centre Island, W/O To Patio, Family Size Kitchen

  • Family

    4.93 x 3.4 ft Main level

    hardwood floor, Open Concept

  • Living

    3.68 x 4.19 ft Main level

    hardwood floor, Window, Formal Rm

  • Dining

    4.55 x 3.63 ft Main level

    hardwood floor, Window, Formal Rm

  • Primary

    6.5 x 3.53 ft 2nd level

    hardwood floor, W/I Closet, 5 Pc Ensuite

  • 2nd Br

    3.61 x 3.28 ft 2nd level

    hardwood floor, Double Closet

  • 3rd Br

    4.06 x 3.43 ft 2nd level

    hardwood floor, Large Window, Closet

  • 4th Br

    3.35 x 3.56 ft 2nd level

    hardwood floor, Double Closet

  • Kitchen

    3.28 x 2.34 ft Lower level

    Vinyl Floor, Breakfast Bar, Open Concept

  • Dining

    5.26 x 2.59 ft Lower level

    Vinyl Floor, Combined W/Kitchen, Eat-In Kitchen

  • Great Rm

    6.3 x 4.78 ft Lower level

    Vinyl Floor, Fireplace, Open Concept

  • 5th Br

    3.96 x 3.38 ft Lower level

    Vinyl Floor

  • MLS #

    N14166448

  • Sq. Ft

    2500-3000

  • Sq. Ft. Source

    MLS

  • Lot Irregularities

    n/a

  • Year Built

    16-30

  • Pool

    None

  • Drive

    n/a

  • Garage

    Attached, 2 spaces

  • Total Parking

    6

  • Family Room

    Y

  • Den

    Y

  • Exterior

    Brick

  • Fireplace

    Y

  • Roof

    Asphalt Shingle

  • Foundation

    Concrete

  • Elevator

    n/a

  • Water View

    n/a

  • Laundry Level

    n/a

  • Heat

    Forced Air

  • A/C

    Central Air

  • Water

    Municipal

  • Water Supply

    n/a

  • Sewers

    Sewers

  • Central Vac

    N

  • Kitchen

    5.51 x 5.41 ft Main level

    Centre Island, W/O To Patio, Family Size Kitchen

  • Family

    4.93 x 3.4 ft Main level

    hardwood floor, Open Concept

  • Living

    3.68 x 4.19 ft Main level

    hardwood floor, Window, Formal Rm

  • Dining

    4.55 x 3.63 ft Main level

    hardwood floor, Window, Formal Rm

  • Primary

    6.5 x 3.53 ft 2nd level

    hardwood floor, W/I Closet, 5 Pc Ensuite

  • 2nd Br

    3.61 x 3.28 ft 2nd level

    hardwood floor, Double Closet

  • 3rd Br

    4.06 x 3.43 ft 2nd level

    hardwood floor, Large Window, Closet

  • 4th Br

    3.35 x 3.56 ft 2nd level

    hardwood floor, Double Closet

  • Kitchen

    3.28 x 2.34 ft Lower level

    Vinyl Floor, Breakfast Bar, Open Concept

  • Dining

    5.26 x 2.59 ft Lower level

    Vinyl Floor, Combined W/Kitchen, Eat-In Kitchen

  • Great Rm

    6.3 x 4.78 ft Lower level

    Vinyl Floor, Fireplace, Open Concept

  • 5th Br

    3.96 x 3.38 ft Lower level

    Vinyl Floor

Thinking of Selling?

Find Out Your Home’s Value in Today’s Market!

No Email or Signup is required to view your home estimate.

estimate your home value

Contact Manoj Kukreja

Sales Representative,
Century 21 People’s Choice Realty Inc.,
Brokerage
(647) 576 - 2100

Manoj profile avatar

Open house for 18 Kirkbride Crescent, Vaughan

Property Open House

Property History

Property history for 18 Kirkbride Crescent, Vaughan

This property has been sold 3 times before. Create your free account to explore sold prices, detailed property history, and more insider data.

Sign In / Register

Mortgage Calculator

This data is for informational purposes only.

Mortgage Payment per month

Principal Amount

Interest

Total Payable

Amortization

Amortization

Closing Cost Calculator

This data is for informational purposes only.

Closing Cost Total for this property

Total Cash flow for purchasing this property

Down Payment(%)*
Additional information

Provincial Land Transfer Tax

Ontario Land Transfer Tax Rebate

Toronto Land Transfer Tax

Toronto Land Transfer Tax Rebate

PST on CMHC Insurance Premium

Lawyer Fees

$2,825

Government Registration Fee's

$164

Title Insurance

Closing Cost Total

Total Cash flow for purchasing this property

Provincial Land Transfer Tax

Ontario Land Transfer Tax Rebate

Toronto Land Transfer Tax

Toronto Land Transfer Tax Rebate

PST on CMHC Insurance Premium

Lawyer Fees

$2,825

Government Registarion Fee's

$164

Title Insurance

Down Payment(%)*

* A down payment of less than 20% is permitted only for first-time home buyers purchasing their principal residence. The minimum down payment required is 5% for the portion of the purchase price up to $500,000, and 10% for the portion between $500,000 and $1,500,000. For properties priced over $1,500,000, a minimum down payment of 20% is required.

Thinking of Selling?

Find Out Your Home’s Value in Today’s Market!

No Email or Signup is required to view your home estimate.

estimate your home value

Contact Manoj Kukreja

Sales Representative, Century 21 People’s Choice Realty Inc., Brokerage
(647) 576 - 2100

Manoj profile avatar

Recent Sold Listings in Maple, Vaughan

Popular Cities